
Outdoor Storage Transformation
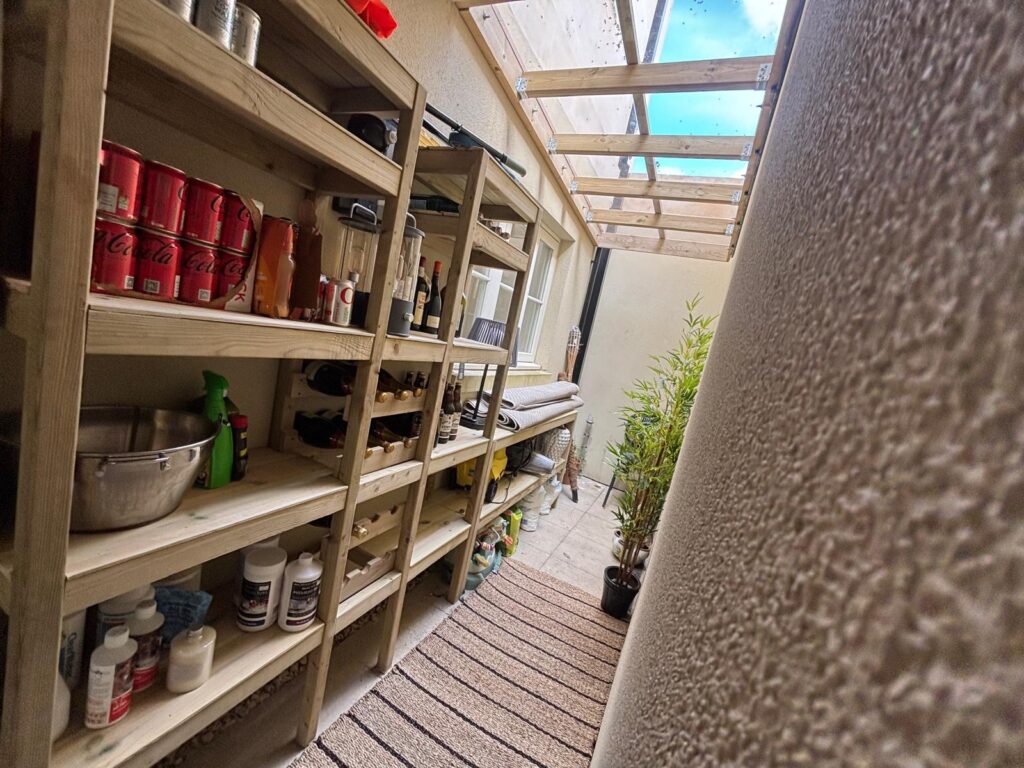
A bespoke storage solution designed around the space, the home and the way it needed to be used.
The Challenge
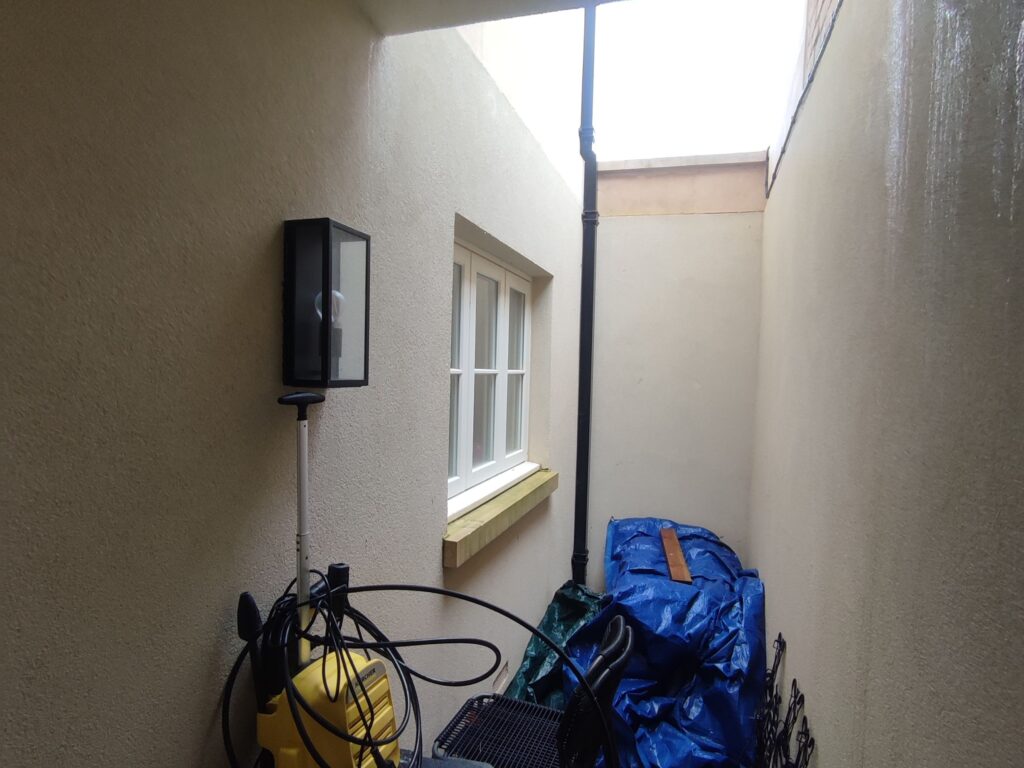
The clients had an open space between the house and the surrounding wall that had the potential to become useful storage, but there was one major problem — it was completely exposed to the weather.
Anything stored there was vulnerable to rain, making the space difficult to use for anything other than temporary storage.
Previous contractors had looked at the project, but none had been able to take it forward. The clients approached us to see whether we could find a practical solution.
Designed Around the Space
A full roof over the entire area was not practical, as there was no suitable route for the rainwater to escape.
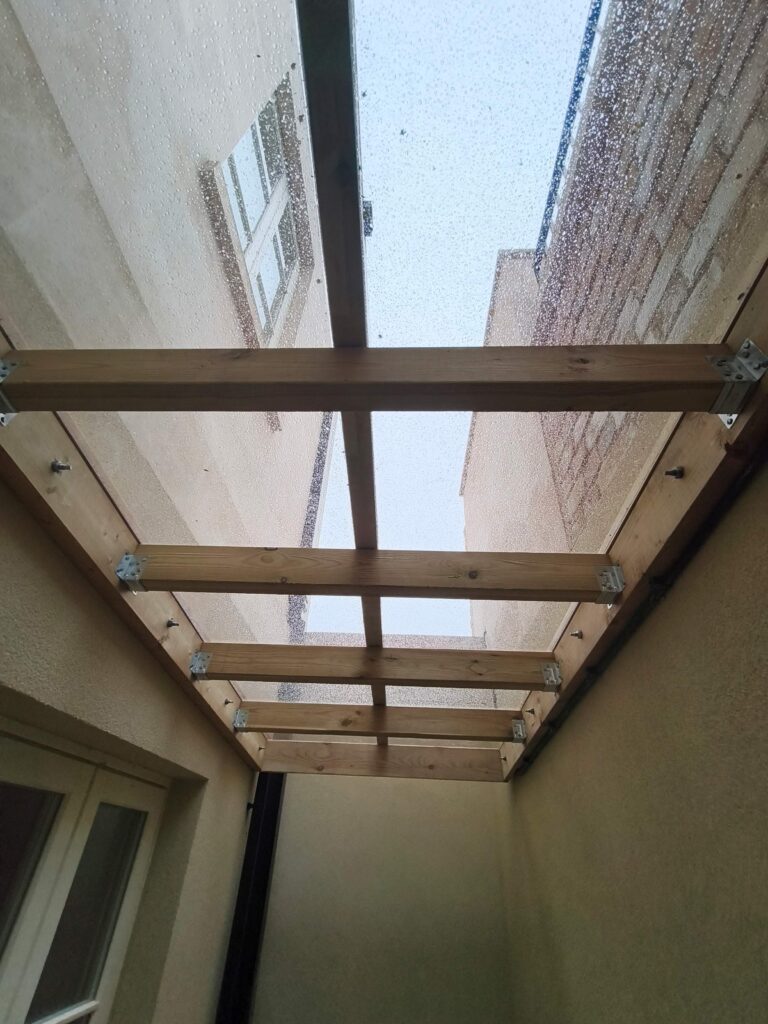
Instead, we designed the roof to cover the usable storage area while deliberately leaving a small section at the far end for the guttering and drainage.
The roof was built with a fall to direct rainwater into a gutter, which was connected into the property’s existing drainage system.
This allowed the space to remain practical while providing the weather protection the clients needed
More Than Just a Roof
Once the roof solution was agreed, the clients asked whether we could also build storage shelving inside the space.
Rather than using off-the-shelf shelving, we discussed building the units specifically around the available space.
That meant we could make use of every available centimetre and design the storage around the way the area would actually be used.
The clients decided to go ahead with both the roof and the bespoke shelving, turning what had previously been an exposed area into a dedicated storage space.
A Little Extra
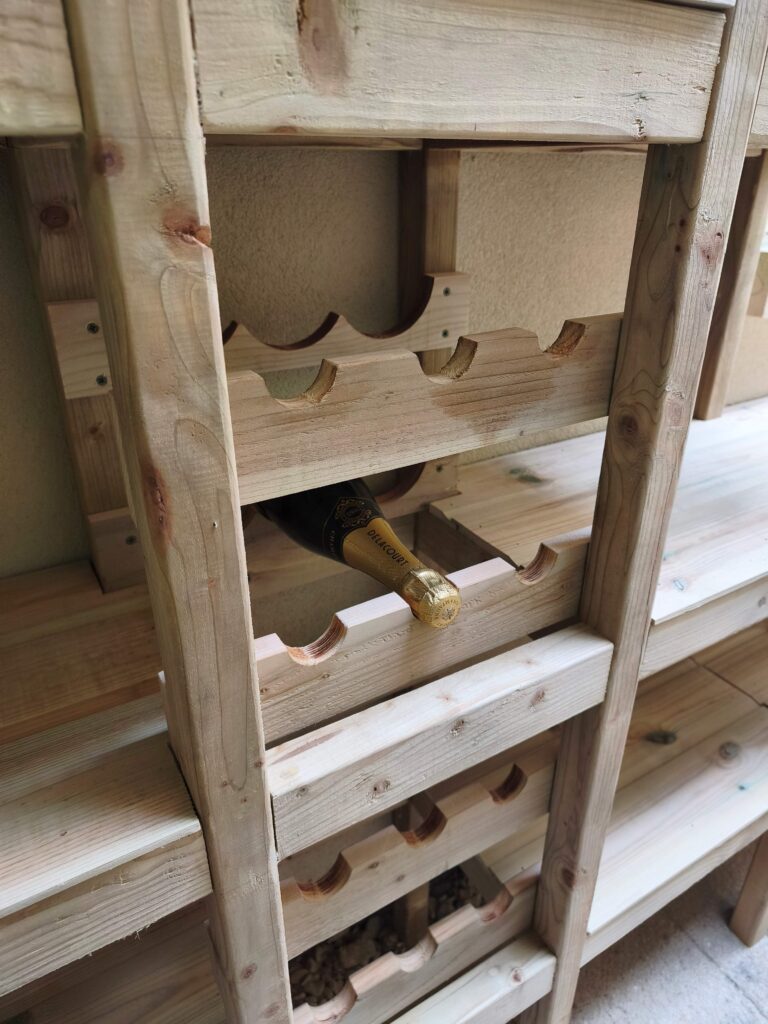
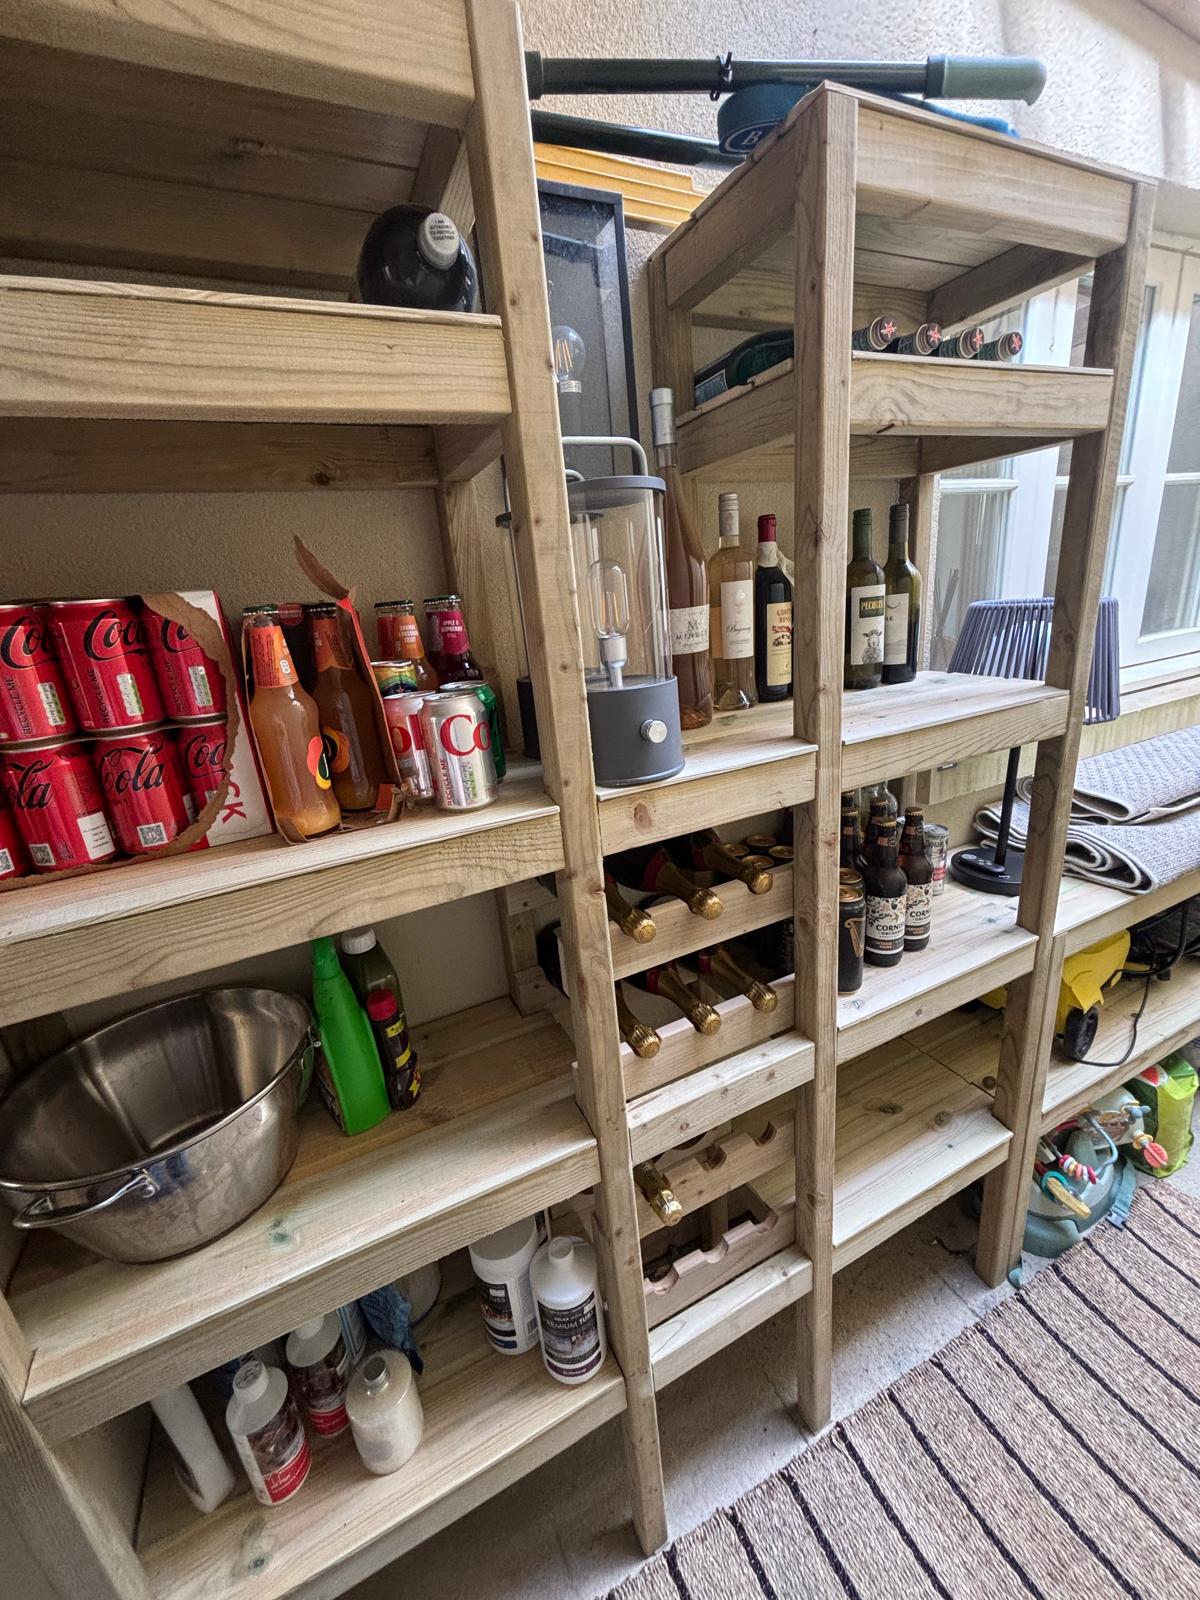
During construction, the clients asked whether one section of the shelving could be turned into a wine rack.
Of course, it could.
What started as a practical storage project suddenly had a small detail that made it much more personal.
One section of the tall storage unit was redesigned to incorporate a dedicated wine rack, creating a feature within an otherwise highly practical piece of storage.
Storage Without Losing the View
The storage wasn’t simply built to fill the available space. It was designed around the house itself.
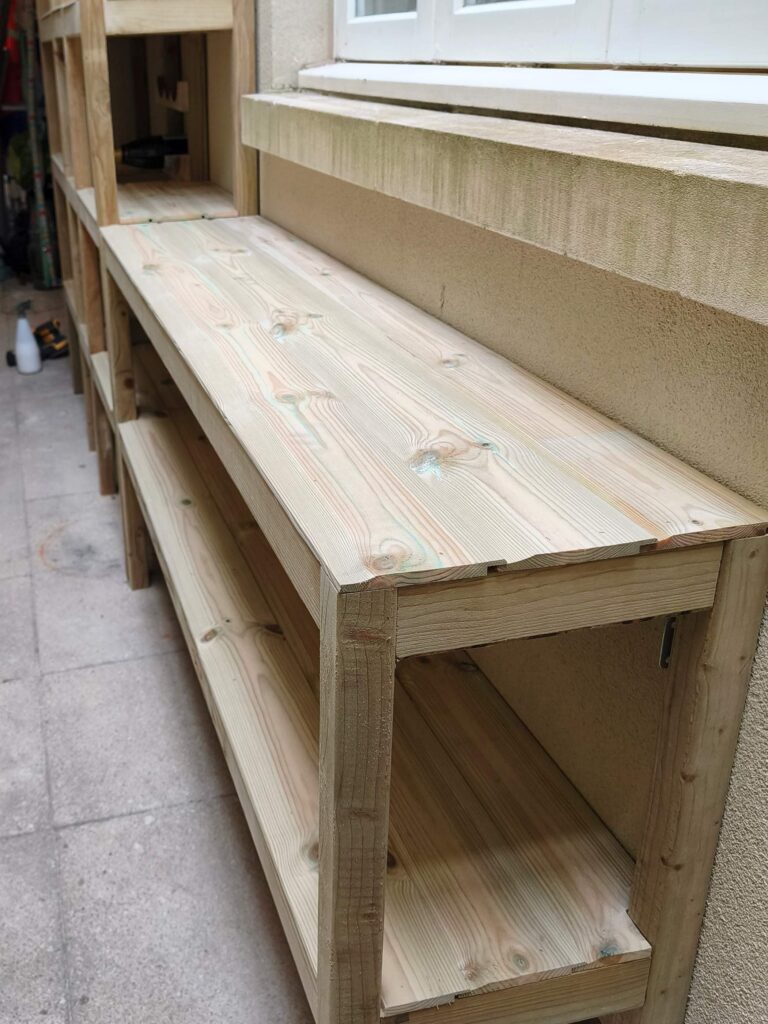
Alongside the tall shelving unit, we built a longer, lower unit positioned below the window line.
This provided additional storage without unnecessarily obstructing the view from the living space.
Built Properly
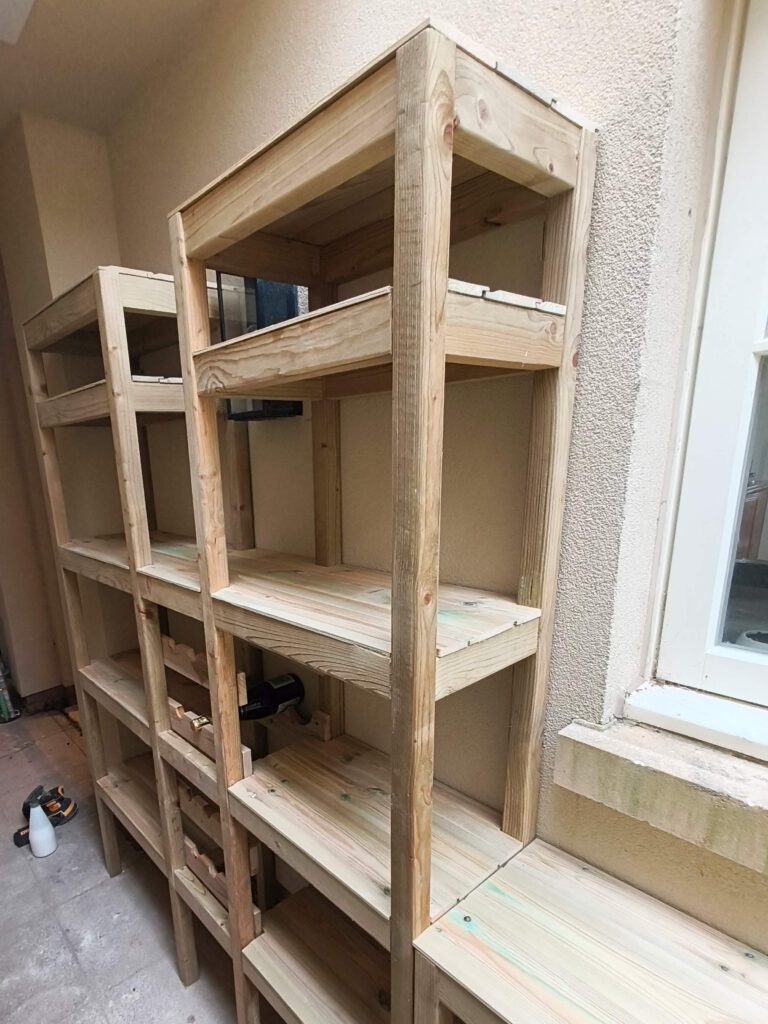
Every part of the storage units was built from pressure-treated timber and designed specifically for the space.
The shelving was constructed using traditional dowel joinery rather than relying on visible screws through the structure, creating strong and durable joints while keeping the timberwork clean and consistent.
The shelves themselves were made using timber cladding boards rather than sheet materials such as MDF or plywood. This kept the entire project visually consistent — timber throughout, rather than introducing modern sheet materials into a natural outdoor setting.
The units were securely fixed to the wall for additional stability, while every cut end of treated timber was re-treated to maintain protection against the elements.
Designed for the Weather
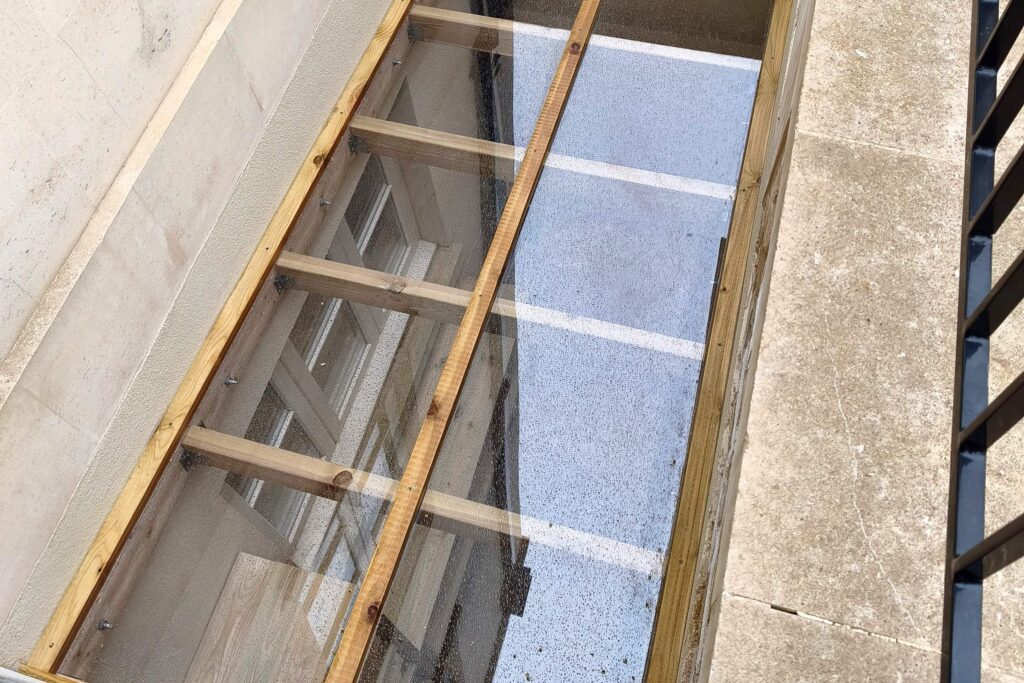
The roof structure was constructed using pressure-treated timber and finished with 6mm solid polycarbonate sheets.
The structure was securely fixed to the surrounding walls using resin anchors, with the roof edges carefully sealed using exterior-grade silicone.
The guttering collects the rainwater and directs it into the property’s existing drainage system.
A few months after completion, the client confirmed that the finished structure remained completely watertight.
From Unusable Space to Everyday Storage
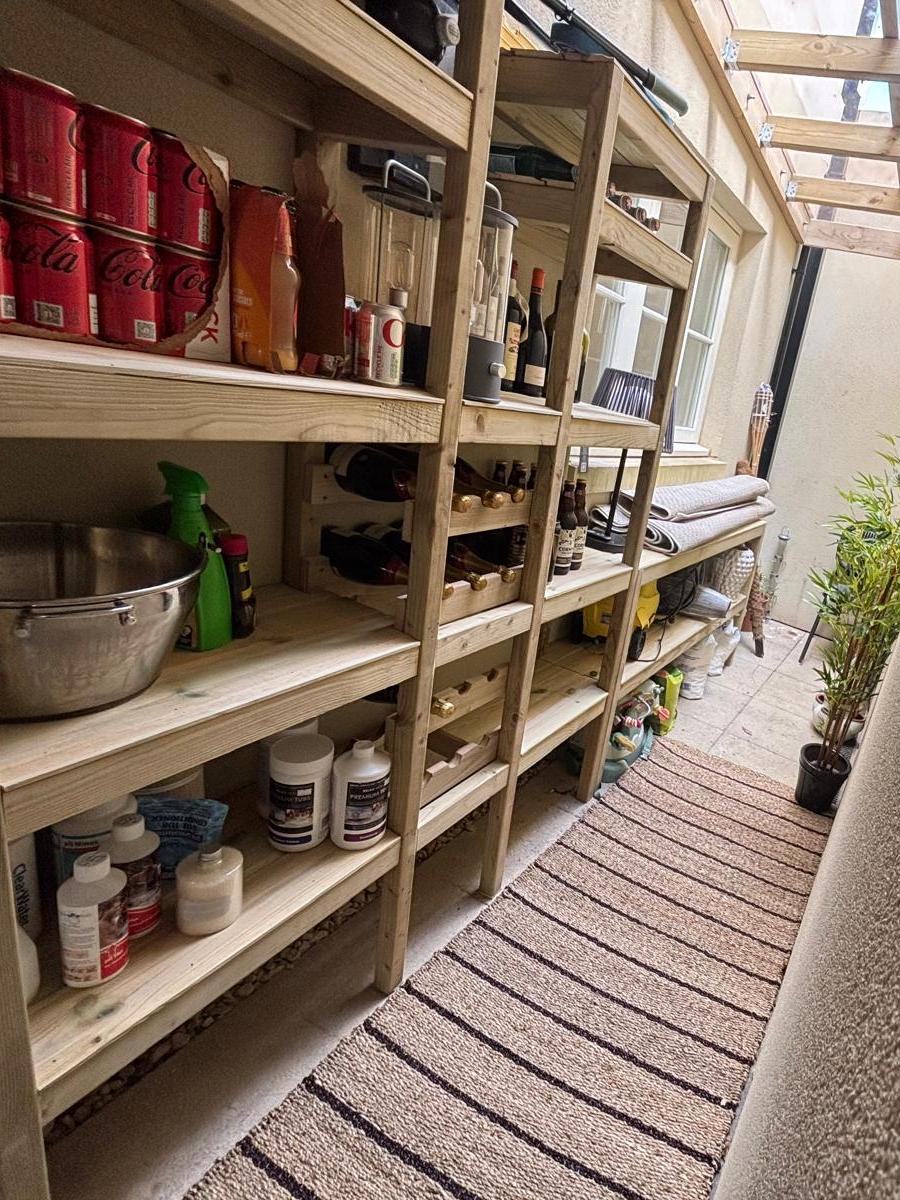
Once the shelving was filled, the transformation really became clear.
What had previously been an exposed area where stored items were left vulnerable to rain had become a dedicated, organised storage space designed specifically around the property.
Every part of the available space could now be put to use — from the tall shelving and lower storage unit to the small wine rack detail.
A project that started with a simple question — “Can this space be covered?” — became a complete bespoke storage solution, designed, built and finished around the clients’ home.
Not every outdoor space needs an off-the-shelf solution.
If you have an unused, awkward or exposed area around your home, we can design a bespoke timber solution around it.
Have an awkward space that could work harder?
Not every outdoor space needs an off-the-shelf solution.
If you have an unused, awkward or exposed area around your home, we can design a bespoke timber solution around it