
From Unused Garden to Outdoor Retreat
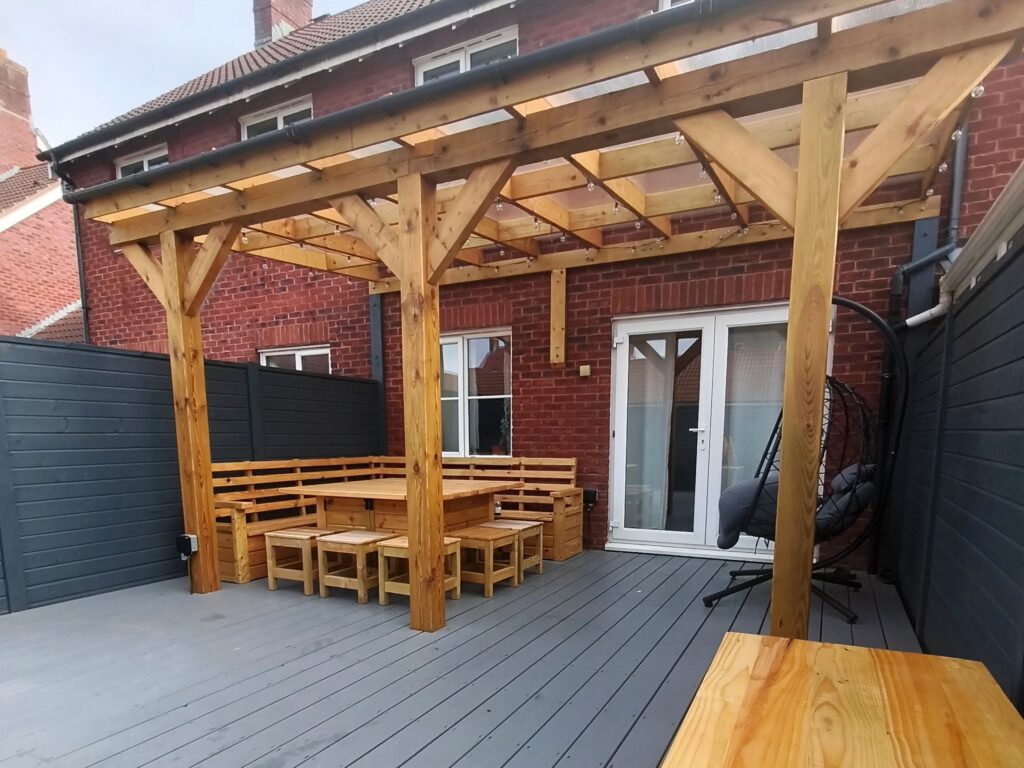
What started as a small, mostly gravelled garden with deteriorating fencing was transformed into a complete outdoor living space — designed around the way it would actually be used.
Every element was planned from the beginning, from the raised decking and custom fencing to the pergola, lighting, furniture, hidden storage and integrated fridge.
Designed from the ground up. Built around the way the space needed to be lived in.
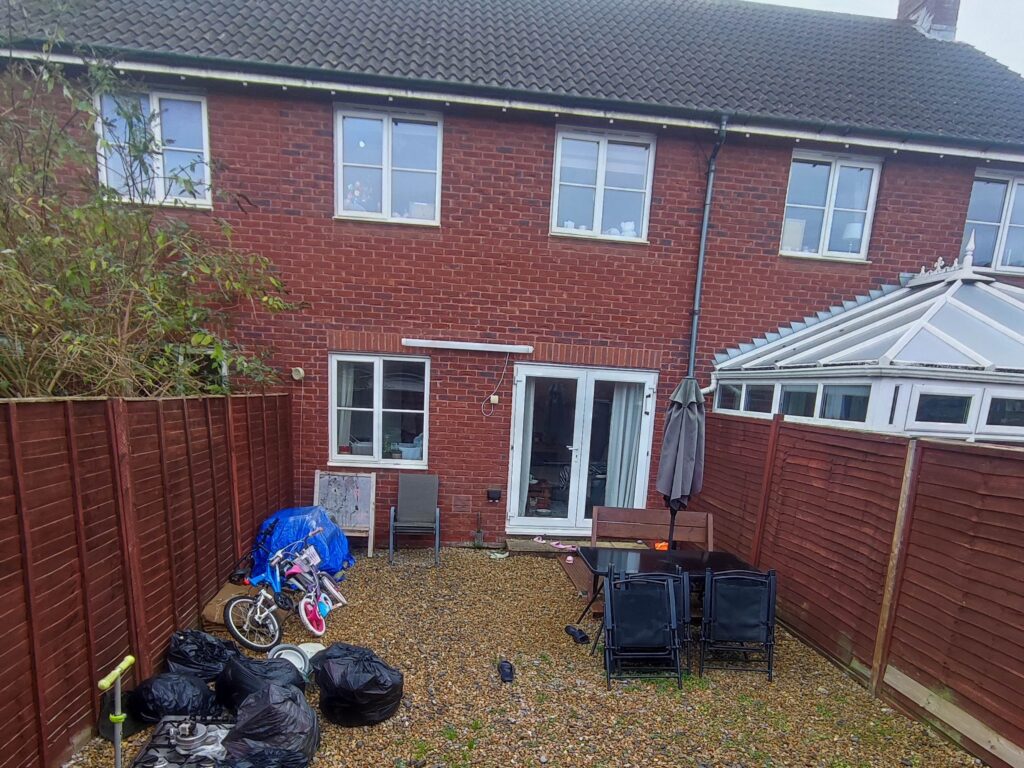
An Unused Space With Little Purpose
The original garden was relatively small, mostly covered with gravel and surrounded by old fencing that was beginning to fail.
There was very little space for relaxing, dining or entertaining, and the garden simply wasn’t being used to its potential.
The challenge was to create something completely different — without making the space feel cramped.
Go Big, or Don’t Do It at All
Before any work started, the garden was planned in detail from beginning to end.
The aim wasn’t to make a few improvements. The goal was to completely change the way the space could be used.
With only around 35m² available, every centimetre mattered. The decision was made to use most of the garden for raised decking, creating one continuous usable area rather than dividing the garden into smaller sections.
The gate was relocated to improve access, a covered pergola was incorporated into the design, and all of the furniture was planned around the exact dimensions of the finished space.
The philosophy was simple:
Go big, or don’t do it at all.
From the Ground Up
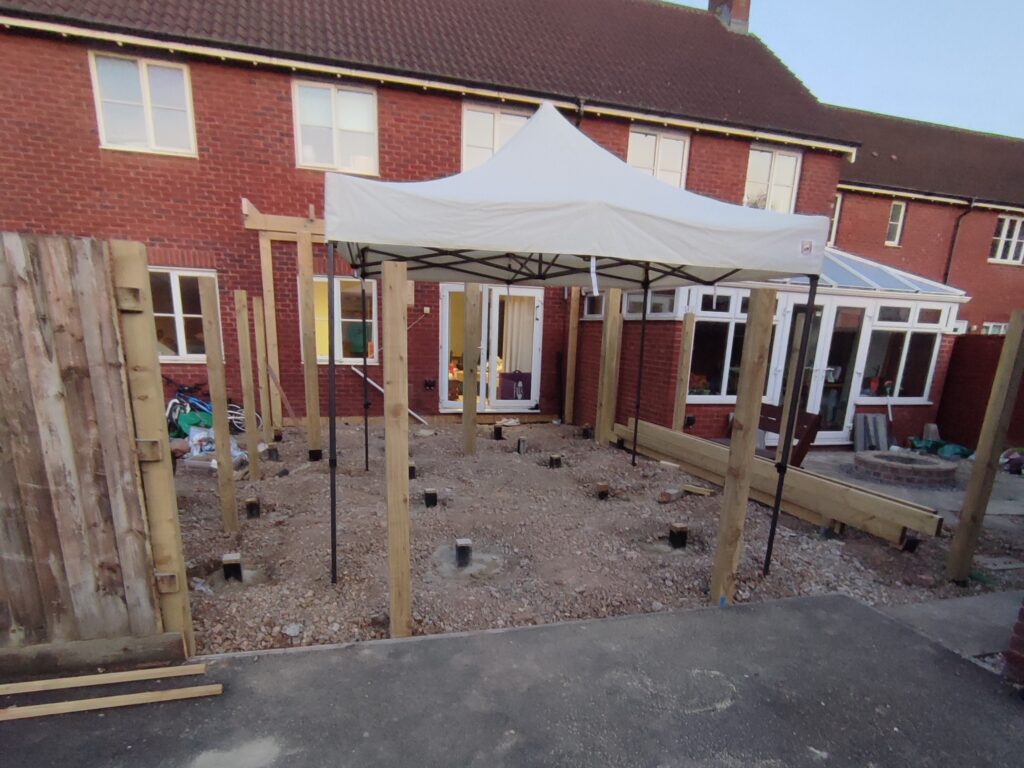
The first stage was to completely clear the existing garden.
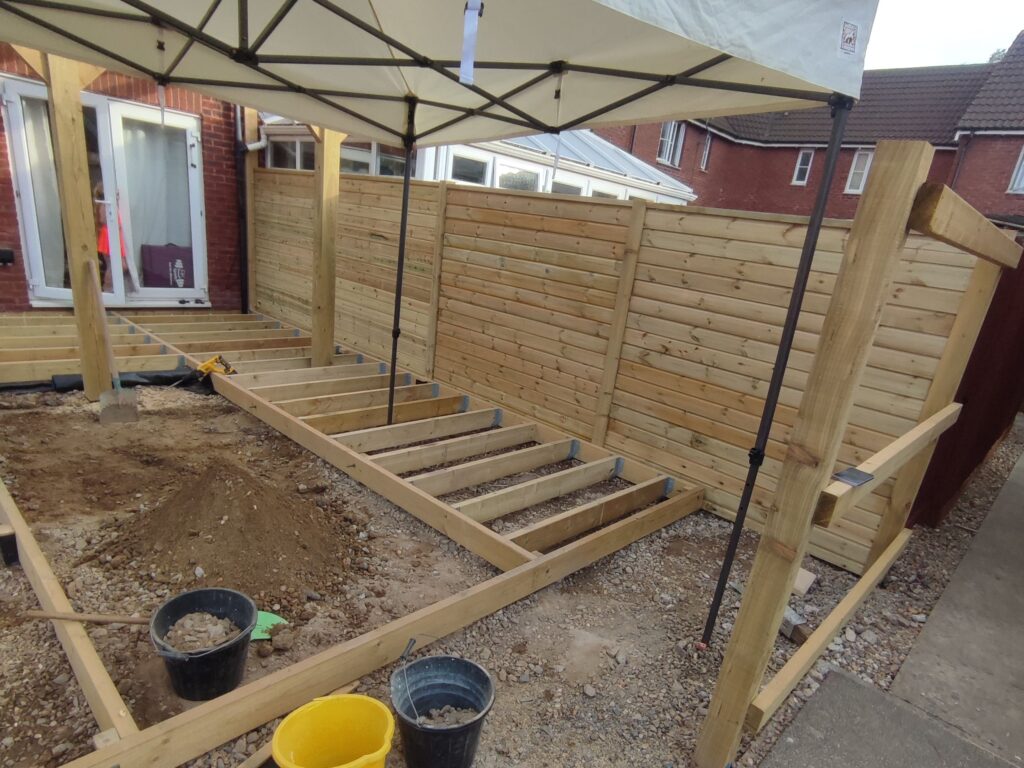
The old fencing was removed and the ground was excavated by hand to make room for the new fence posts, raised decking and pergola structure.
This was the point where the garden stopped being a simple landscaping project and became a complete outdoor living space.
Building a Solid Base
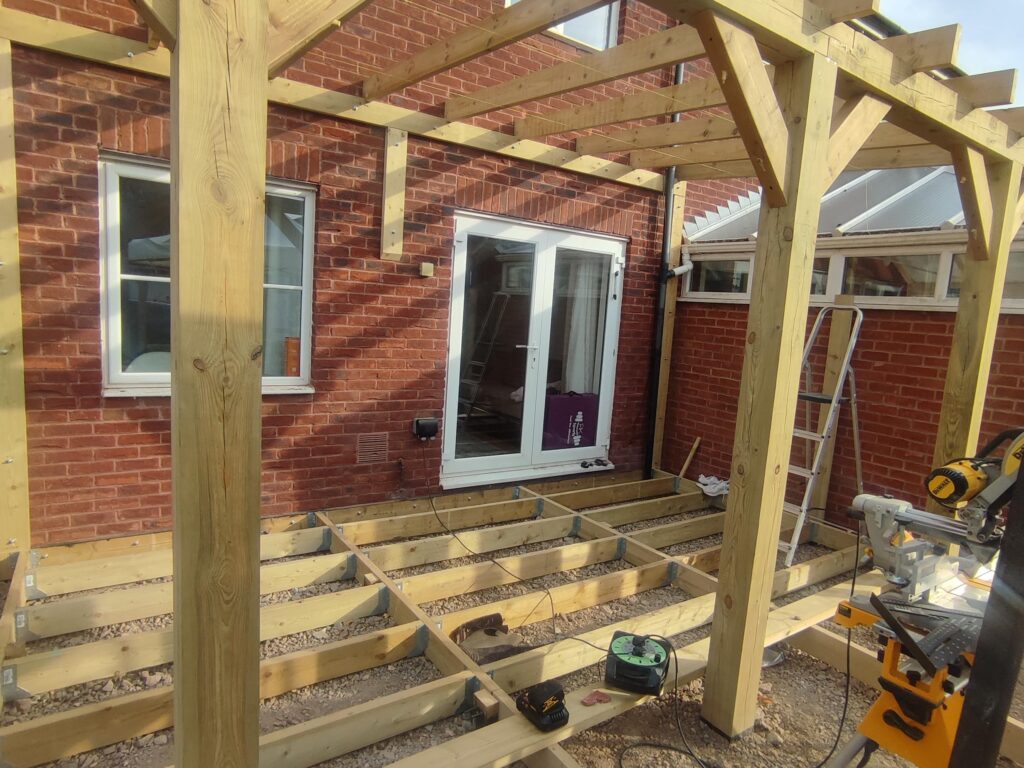
The decking was raised approximately 30cm above the original ground level and supported by a substantial timber structure.
Twenty main support posts were installed for the decking, with a further five posts positioned specifically for a future hot tub.
Those additional supports were planned from the beginning rather than added later.
The decking structure was fixed back to the house using a ledger board, while all structural posts were securely set using Postcrete.
Across the project, approximately 1,900kg of Postcrete was used.
The aim was simple: build the structure properly so that everything above it had a solid foundation.
Creating One Usable Space
Around 30m² of decking was installed, creating one large, continuous outdoor living area.
Because the garden was relatively small, keeping the floor level consistent across most of the space made it feel significantly larger and more usable.
Instead of having separate areas competing for space, the decking became the foundation for everything else — seating, dining, entertaining and the future hot tub.
Nothing Off the Shelf
The new boundary fencing was completely bespoke.
Approximately 18 metres of fencing and a 900mm-wide gate were built specifically for the garden.
Rather than using standard off-the-shelf panels, each fence section was individually constructed before being finished with horizontal shiplap cladding.
The result is cleaner, more substantial and better suited to the proportions of the garden.
Shelter Without Sacrificing Daylight
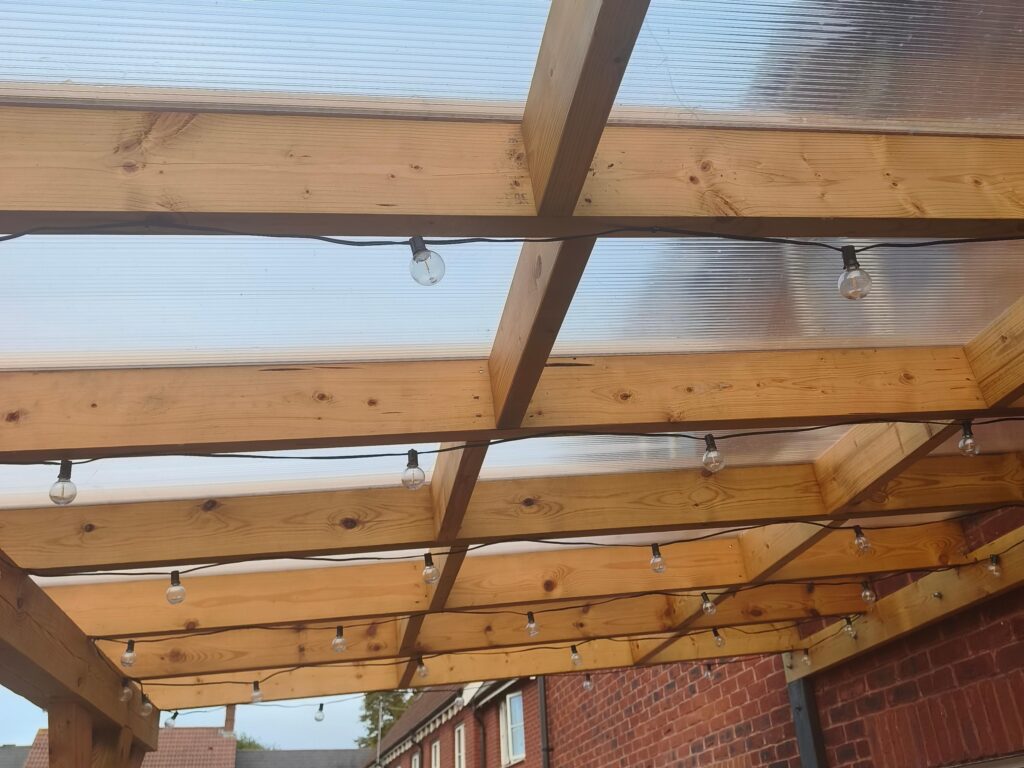
The pergola was designed primarily to provide shelter from the rain and create a comfortable outdoor area that could be used in less predictable weather.
It wasn’t intended to create shade.
Because the pergola sits against the wall behind which the living room is located, blocking too much daylight would have made the room unnecessarily dark.
For that reason, clear 10mm twin-wall polycarbonate roofing was used.
The result is a covered outdoor space while still allowing natural light into the house.
Strength and Proportion
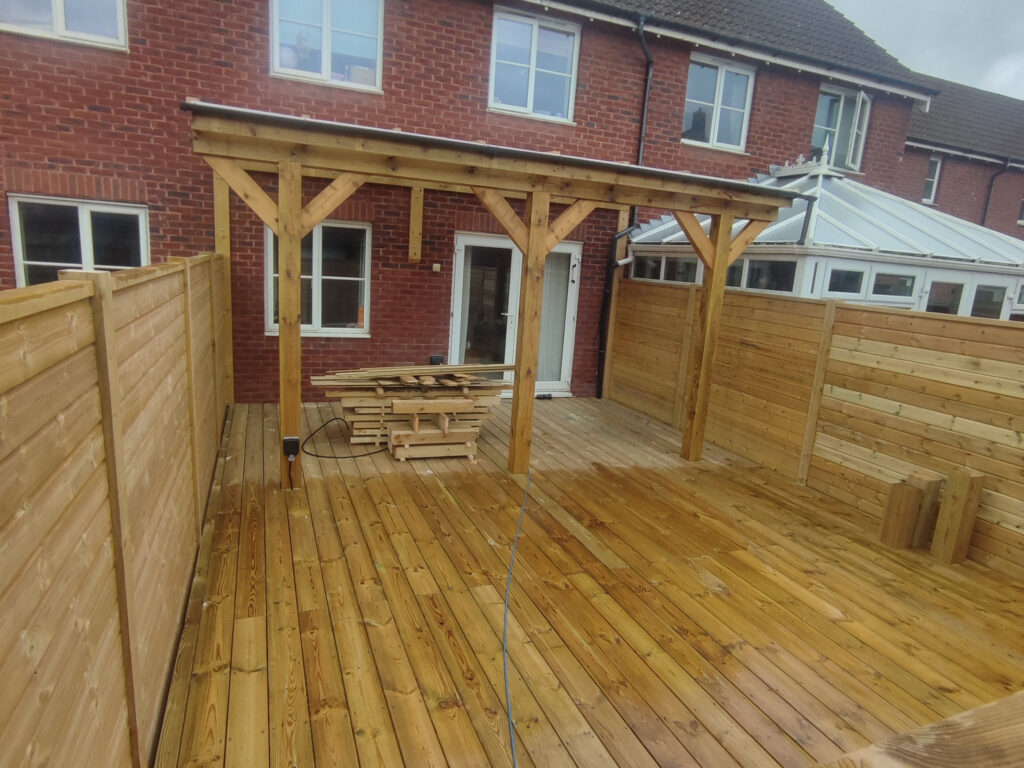
The pergola was built using substantial 6×6 timber posts, rather than smaller 4×4 sections.
The larger posts provide considerably more visual presence and help the structure feel like an intentional architectural element rather than a lightweight garden shelter.
The roof structure was built from 6×2 timber before being finished with the clear polycarbonate sheets.
The result is a structure that feels solid without overwhelming the relatively compact garden.
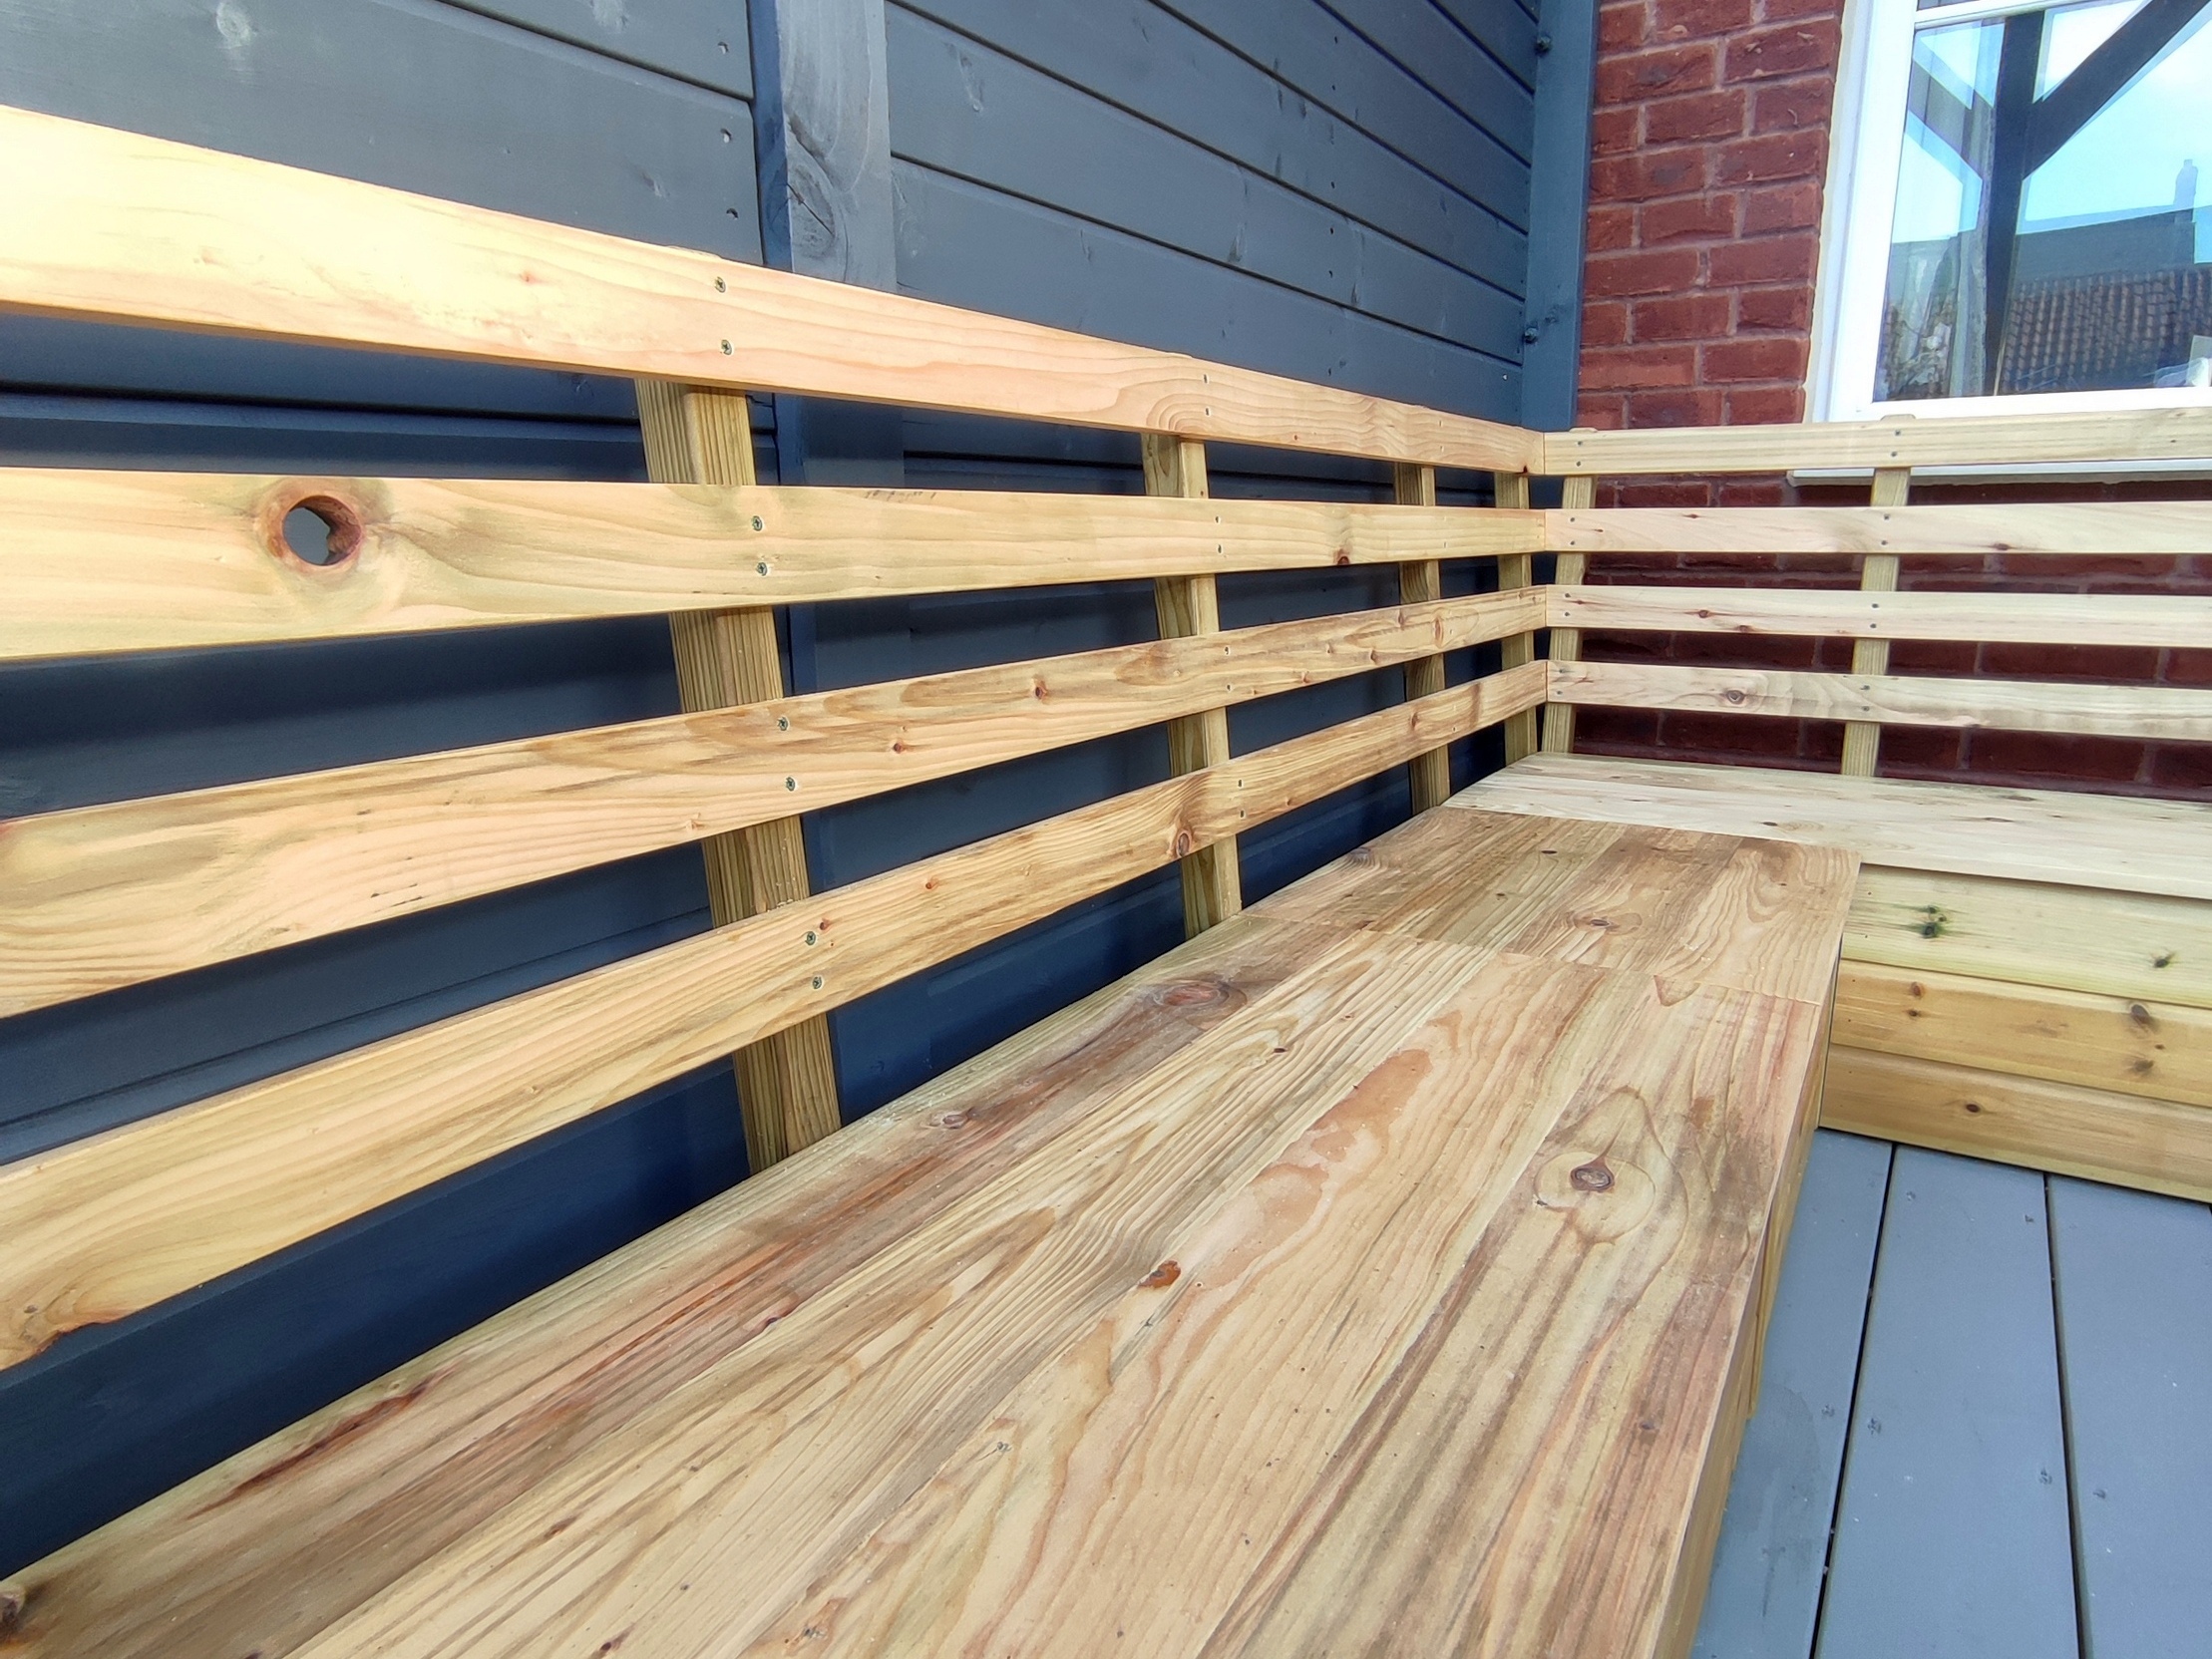
Designed Around the Space
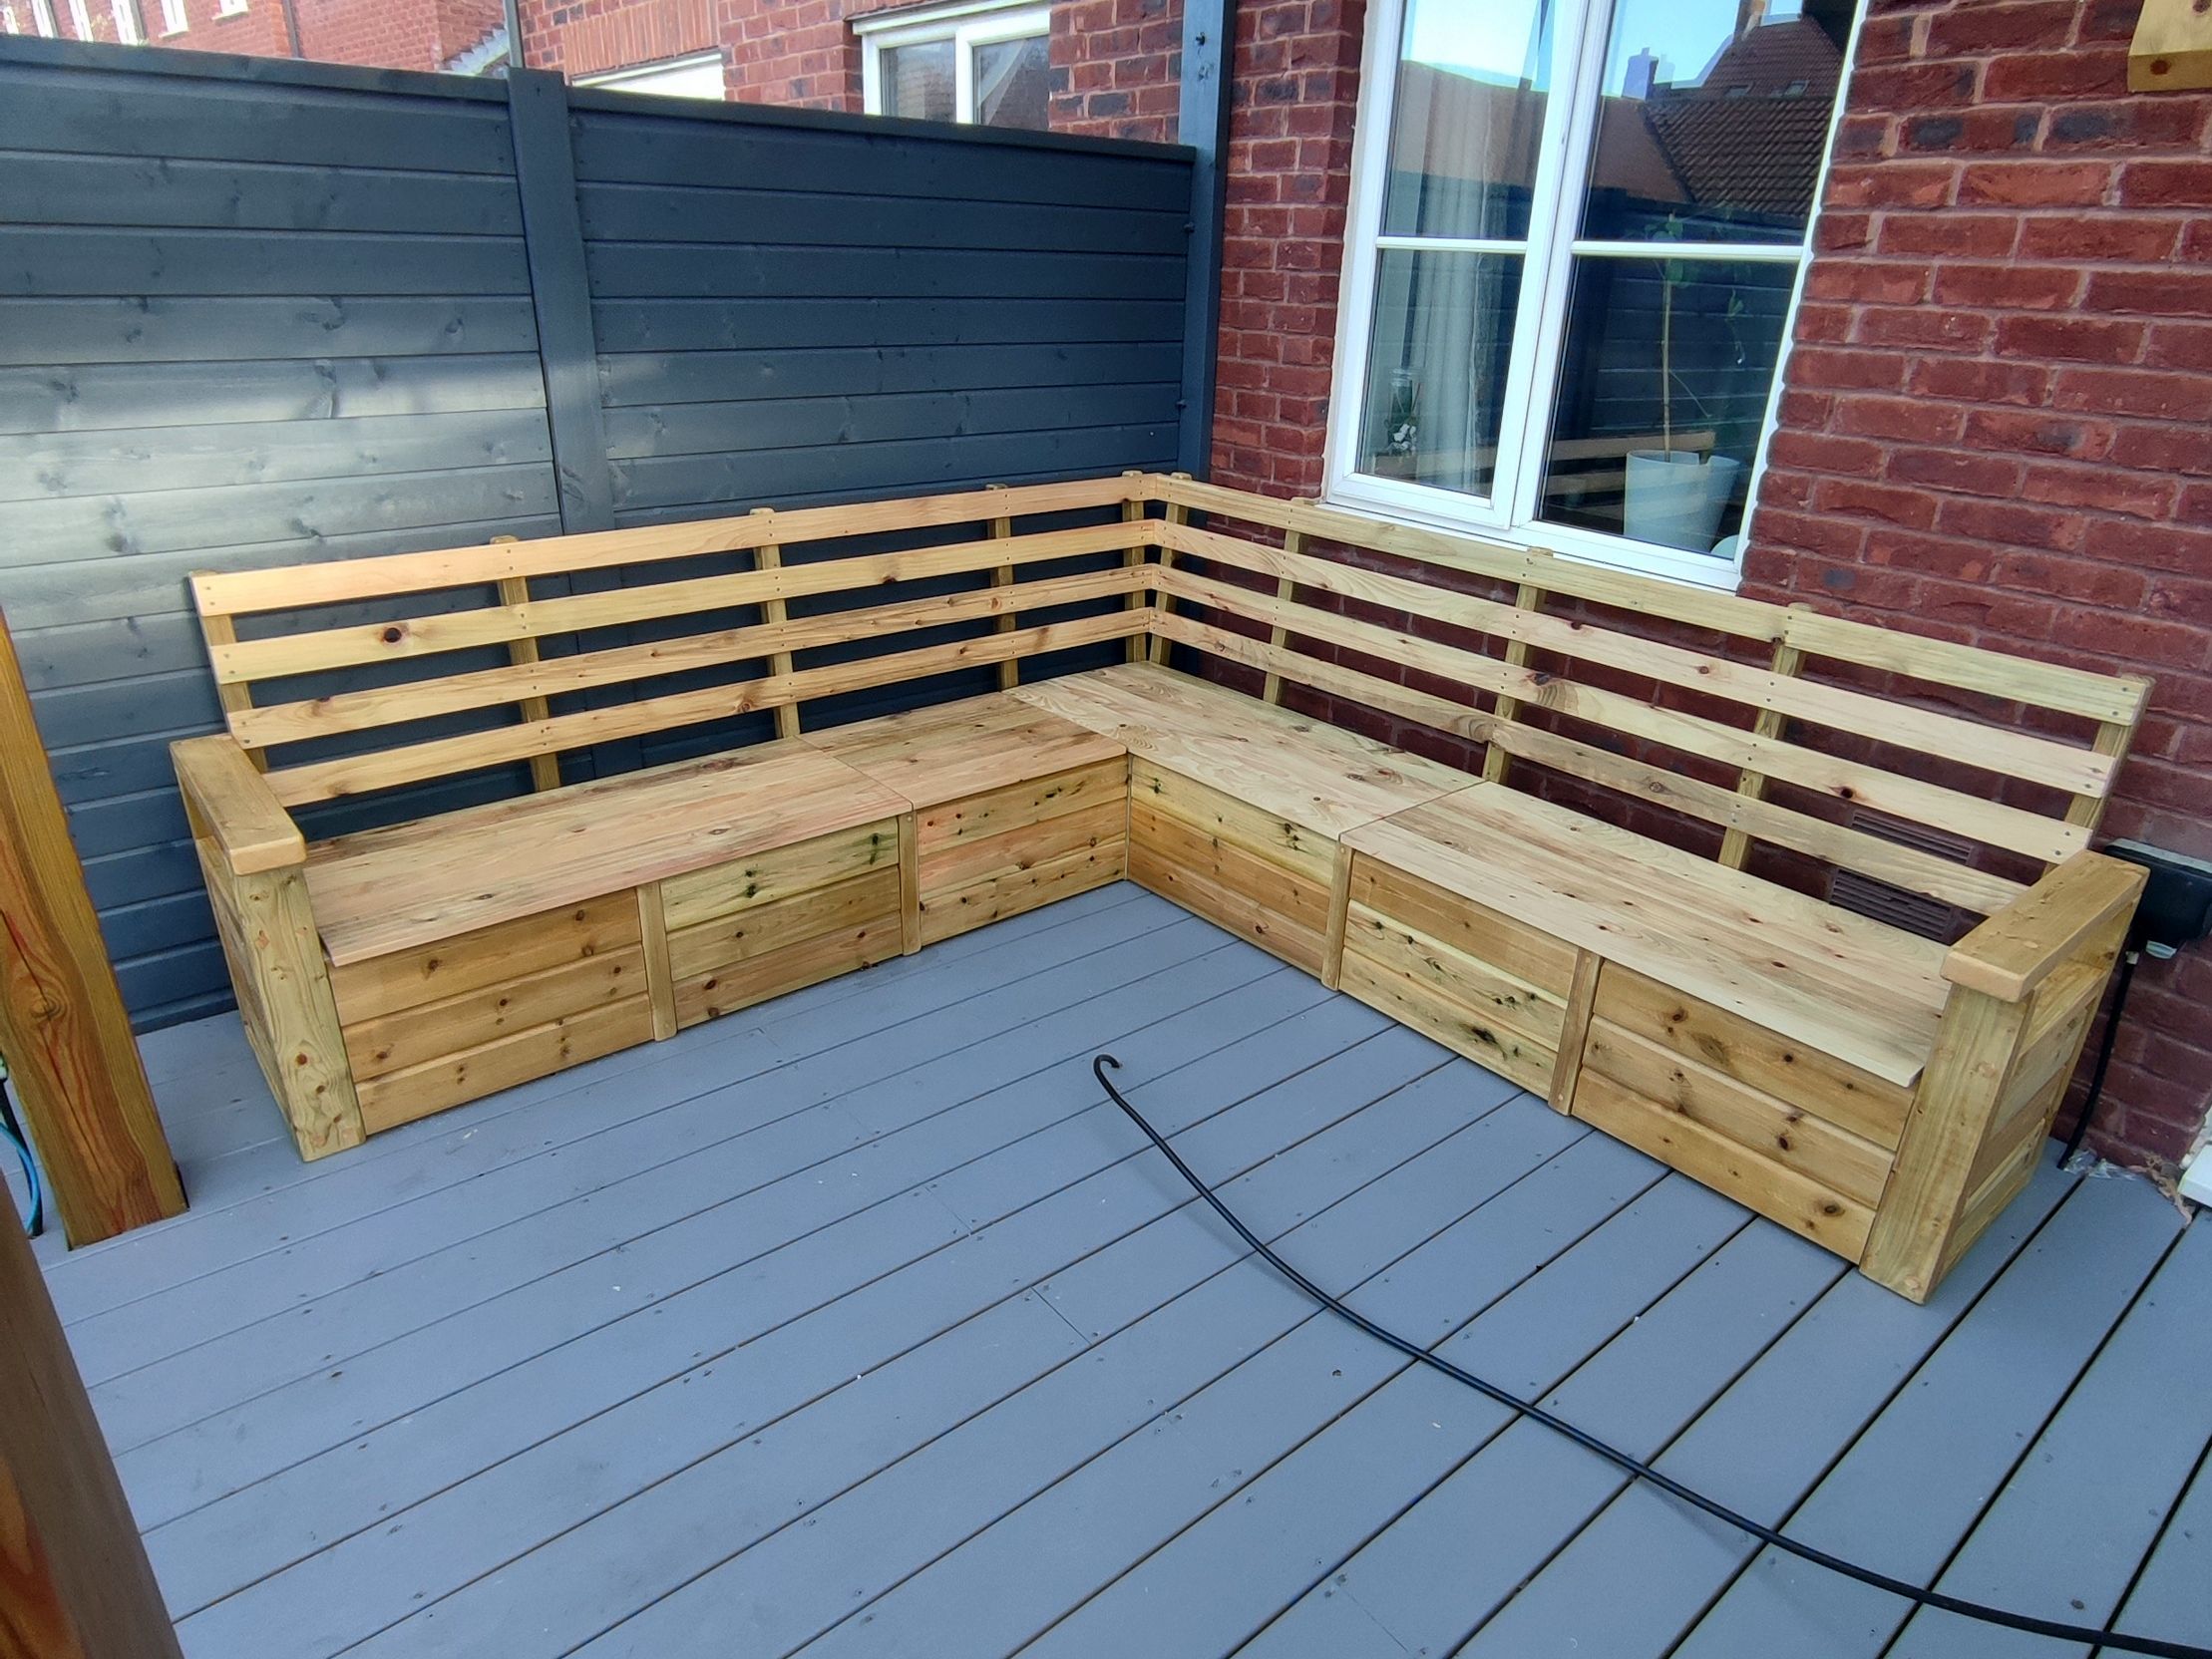
The corner sofa was made specifically for this garden.
The dimensions were carefully worked out so that the seating would use almost every available centimetre without obstructing the house doors or pergola.
There was essentially no more usable sofa that could have been added without compromising the space.
Despite its compact footprint, the sofa comfortably seats around 7–8 people.
The furniture wasn’t chosen to fit the space. It was designed around it.
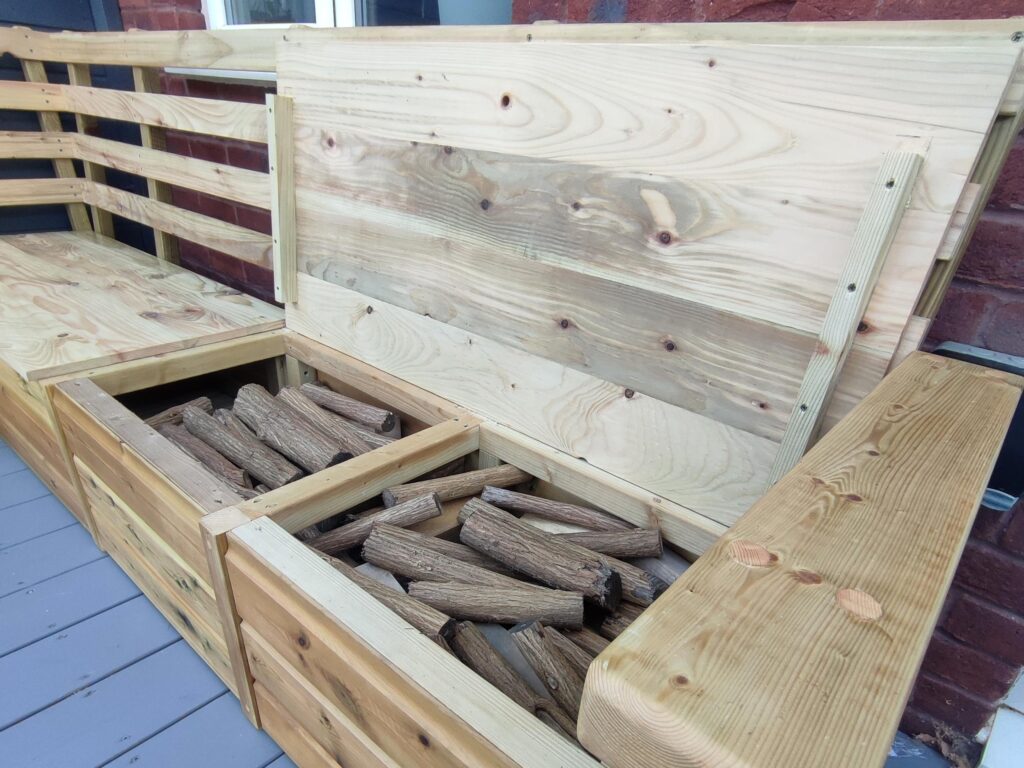
Practicality Built In
The sofa wasn’t designed simply as seating.
From the beginning, the structure was planned with hidden storage underneath.
The large storage compartment is ideal for things such as firewood, children’s toys and other garden equipment that would otherwise need to be kept elsewhere.
It’s completely integrated into the sofa, so the storage is there when it’s needed without taking up any additional floor space.
This is one of those details that isn’t immediately obvious — but makes a huge difference once the garden is being used.
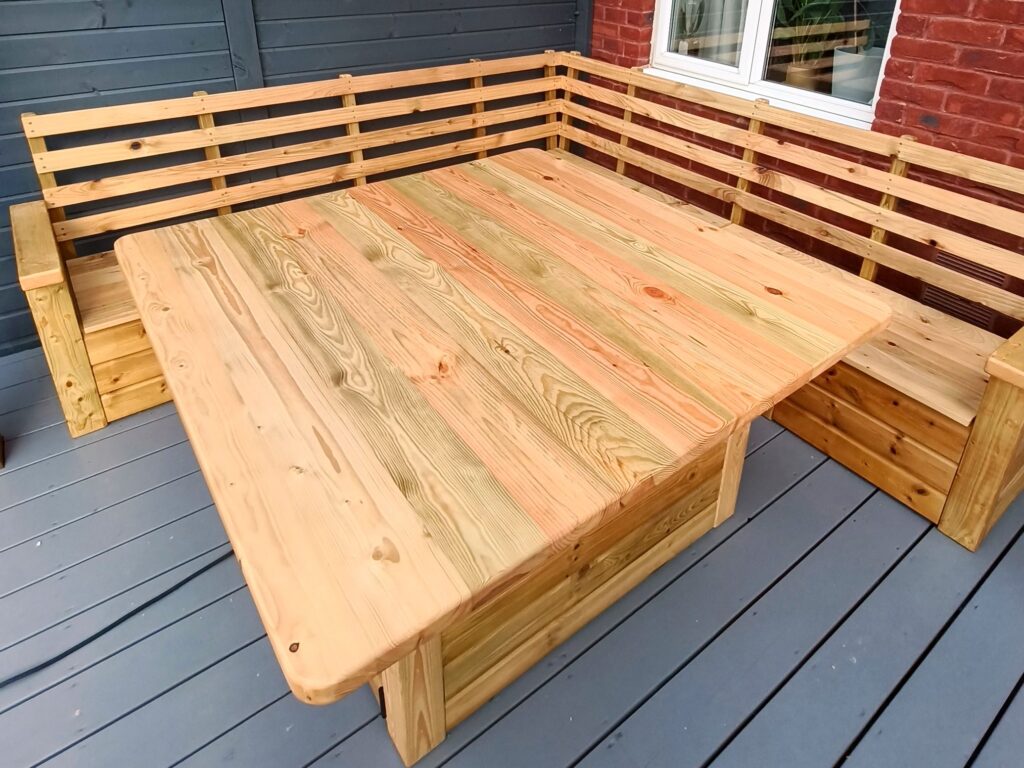
The Centre of the Garden
The dining table was custom-built at 140 × 140cm, with the proportions chosen specifically for this space.
The square shape works particularly well when entertaining because everyone has plenty of room for their plate, while the centre of the table provides a generous shared area for food and drinks.
The table was designed not just as a piece of furniture, but as one of the main functional elements of the garden.
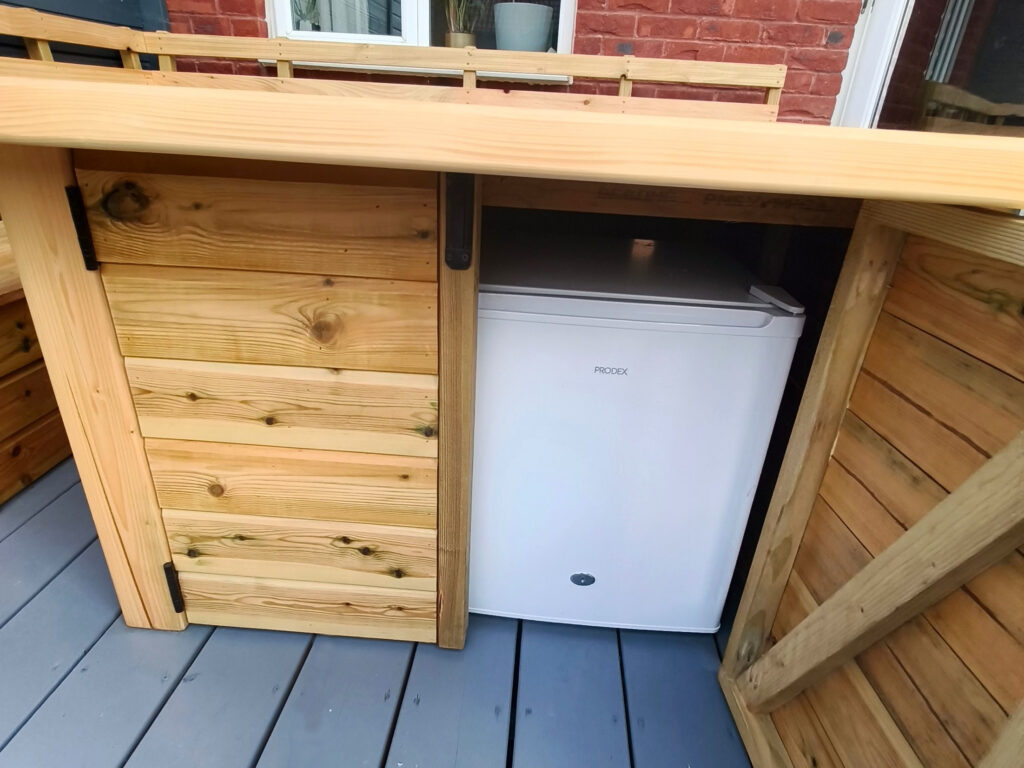
Hidden Where You Need It
One of the most useful features of the table is something you don’t see when it’s closed.
The table incorporates a hidden storage compartment containing a fridge.
It means drinks can be kept cold exactly where they’re needed — without having to go back into the house every time.
When the doors are closed, the fridge completely disappears into the furniture.
Storage That Becomes Part of the Furniture
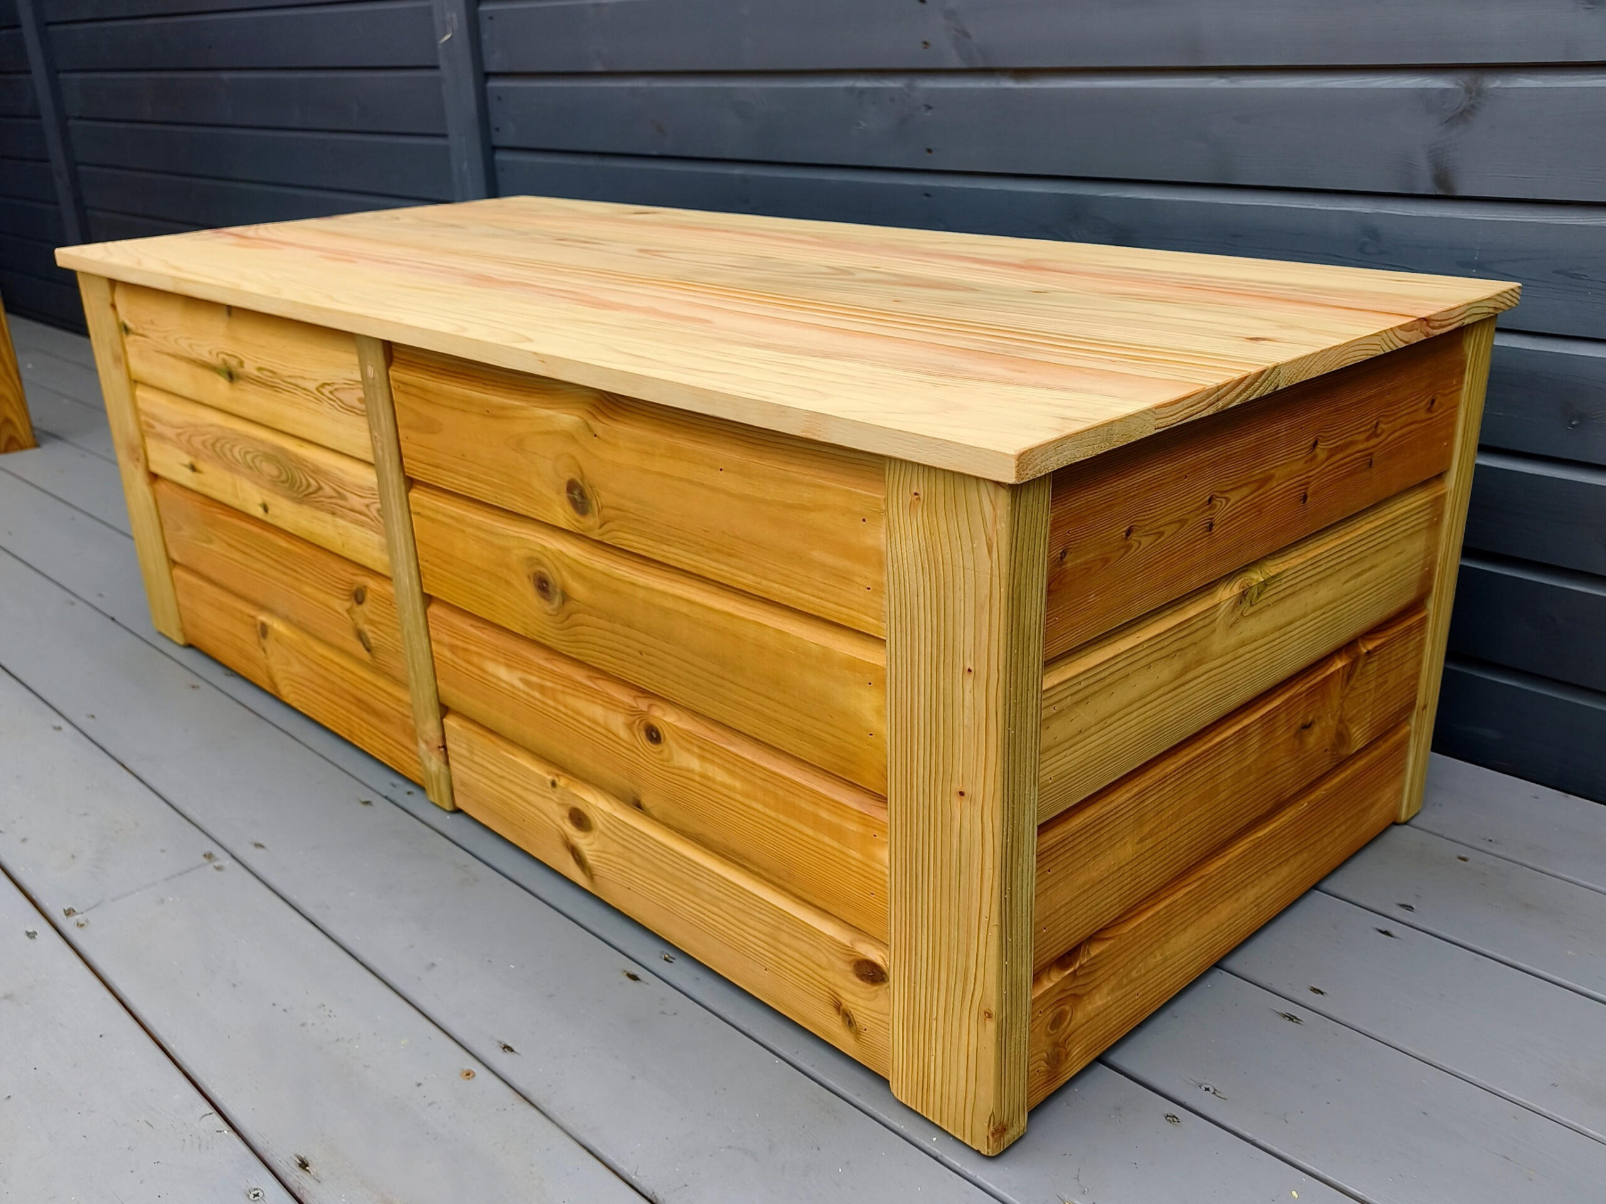
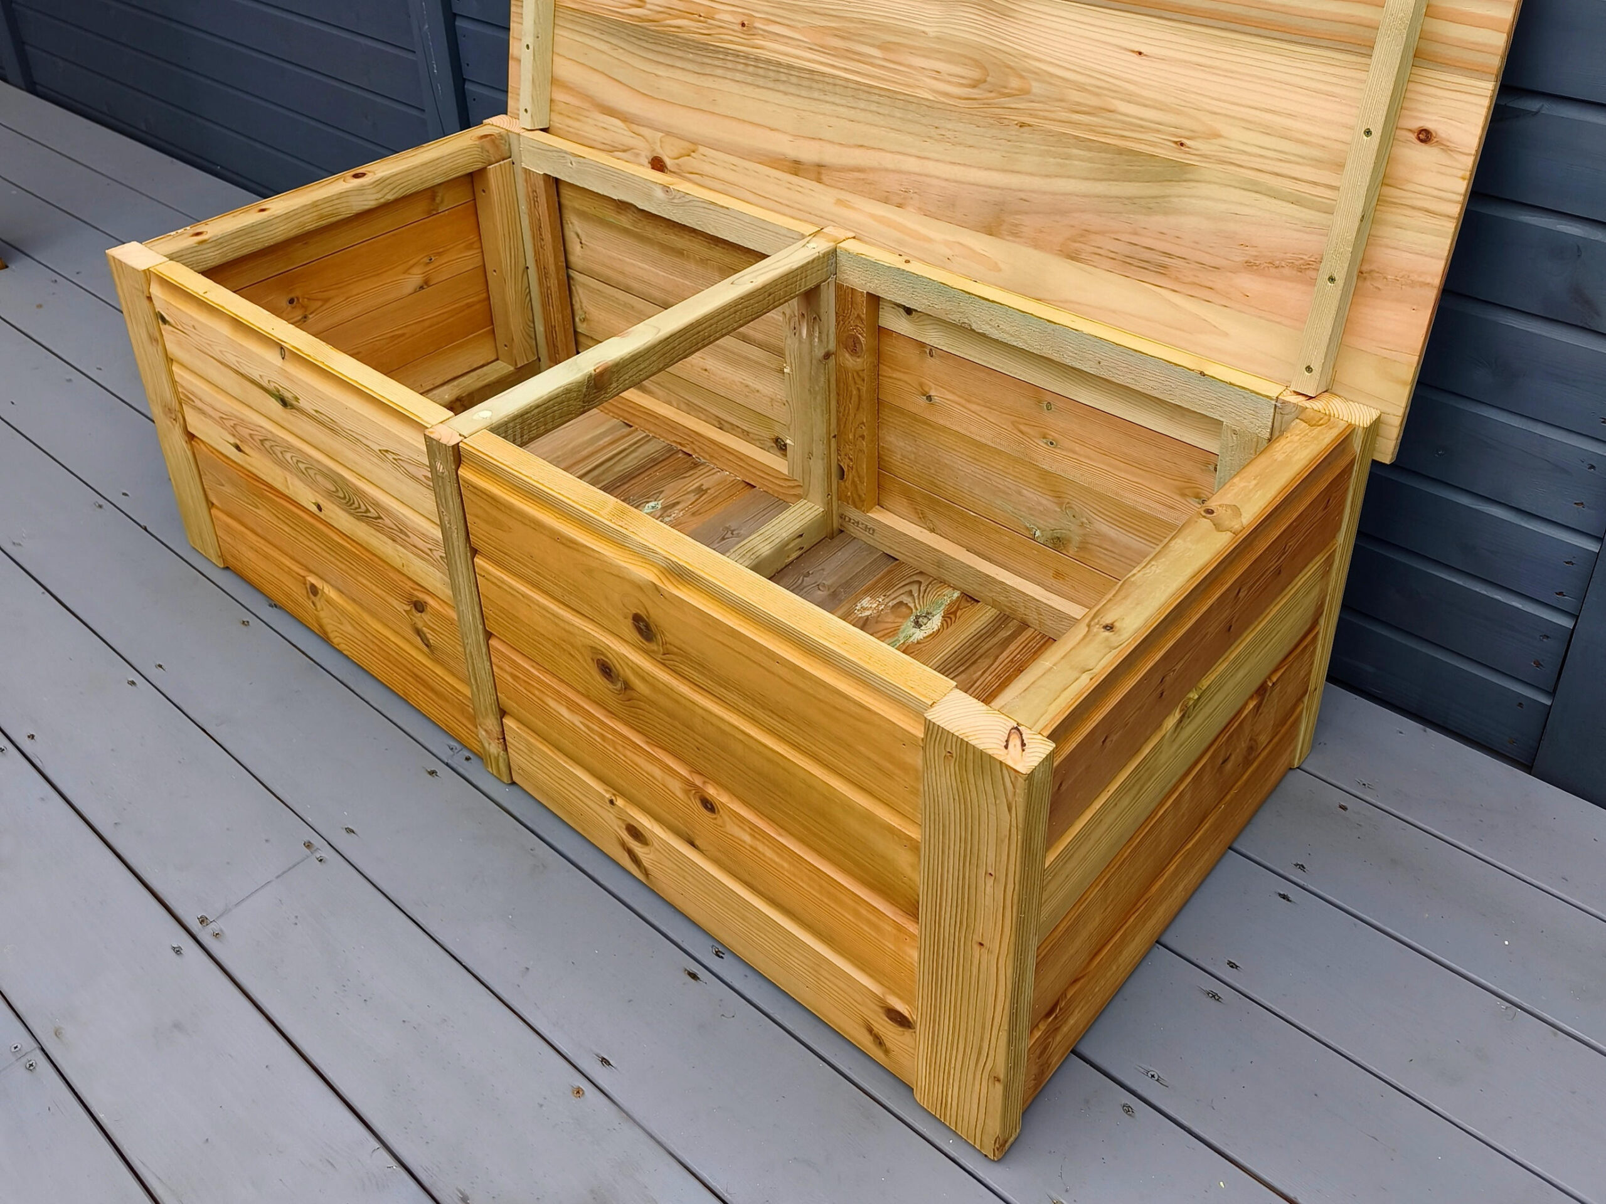
The garden also includes a substantial custom-built storage box, designed to provide practical storage without introducing another bulky element into the space.
It’s solid enough to double as additional seating when needed, while keeping garden equipment and other items neatly out of sight.
Like the sofa storage, it was designed as part of the overall space rather than added afterwards.
Planned Before the First Hole Was Dug
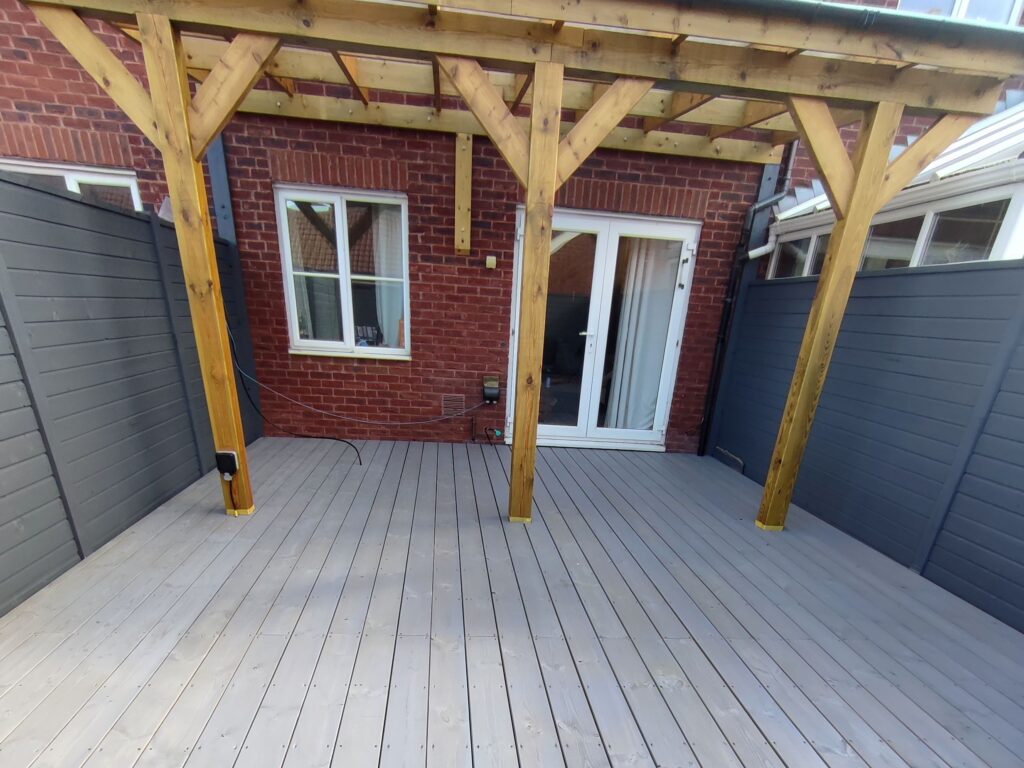
Much of what makes the finished garden work so well is hidden underneath the surface.
The location of the fridge, sockets, lighting and future hot tub connection was decided before the decking was installed.
Cables were routed beneath the decking, with dedicated power points positioned exactly where they would be needed — including a socket beneath the dining table and another on the pergola post for the future hot tub.
These details aren’t visible in the finished garden, but they make a huge difference to how easily the space can actually be used.
A Private Outdoor Retreat
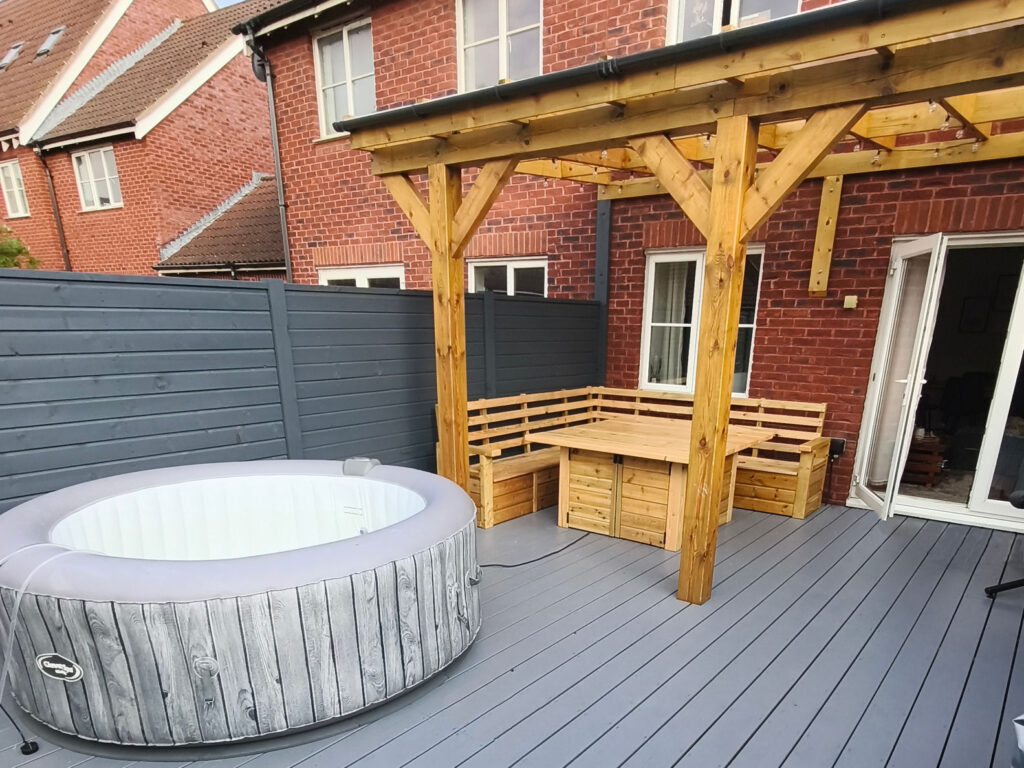
What was once a garden that was barely being used is now a complete outdoor space designed around relaxation, dining and entertaining.
Every major element — from the structure and pergola to the furniture, storage and hidden infrastructure — was considered as part of one design.
Every detail had a purpose. Nothing was left to chance.
The result is a space that feels far bigger and more useful than its original footprint.
A Garden Designed Around Real Life
What started as a small, largely unused gravelled garden became a complete outdoor living space.
Within approximately 35m², the garden now combines a large corner sofa, dining area, integrated fridge, storage, pergola, grill and provision for a future hot tub.
The design was created to work equally well for everyday use, relaxing evenings and larger gatherings.
More Than Just a Garden
The real measure of a project like this isn’t how it looks when the work is finished — it’s how well it works afterwards.
The seating, dining area, fridge, grill, lighting and storage were all designed around the same goal: making it possible to spend more time outside without constantly having to go back into the house.
HAVE A SPACE YOU’D LIKE TO TRANSFORM?
Your garden doesn’t have to be large to make a big difference.
If you have an idea for a garden, outdoor living space or bespoke timber project, let’s talk about what could work for your space.
Tell us what you have in mind and request a quote.